

$465,000
$475,000
2.1%For more information regarding the value of a property, please contact us for a free consultation.
4 Beds
3 Baths
2,516 SqFt
SOLD DATE : 10/27/2026
Key Details
Sold Price $465,000
Property Type Single Family Home
Sub Type Single Family Onsite Built
Listing Status Sold
Purchase Type For Sale
Square Footage 2,516 sqft
Price per Sqft $184
Subdivision None Listed On Tax Record
MLS Listing ID SCK672104
Sold Date 10/27/26
Style Contemporary
Bedrooms 4
Full Baths 3
Total Fin. Sqft 2516
Year Built 1986
Annual Tax Amount $2,965
Tax Year 2025
Lot Size 4.850 Acres
Acres 4.85
Lot Dimensions 745794
Property Sub-Type Single Family Onsite Built
Source sckansas
Property Description
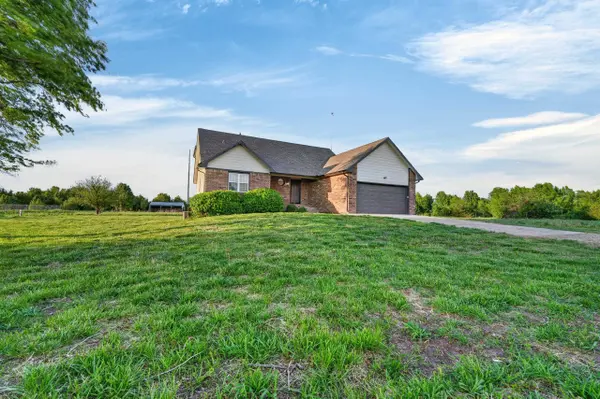
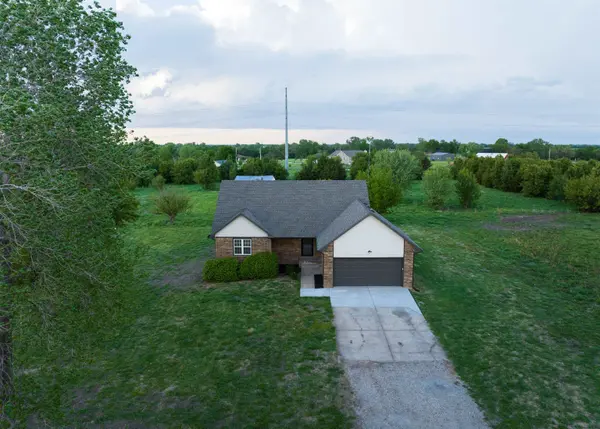
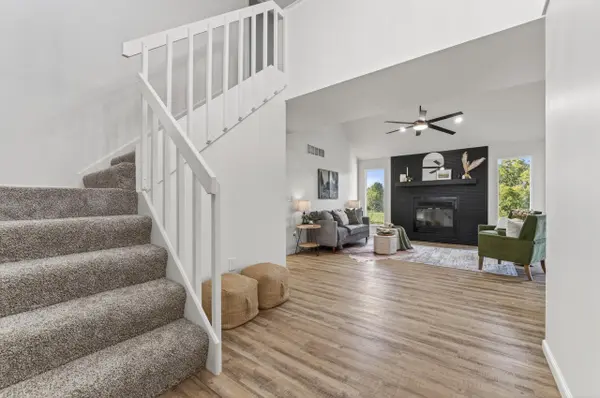
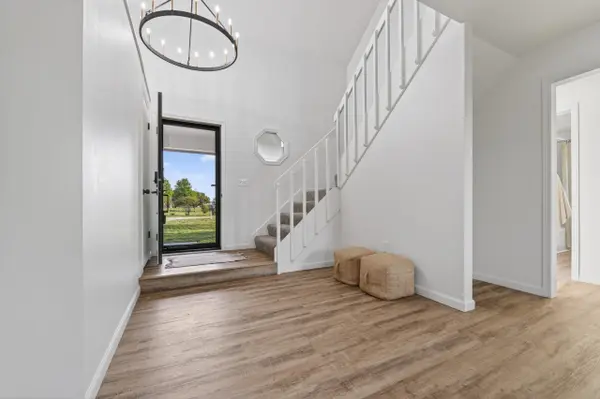
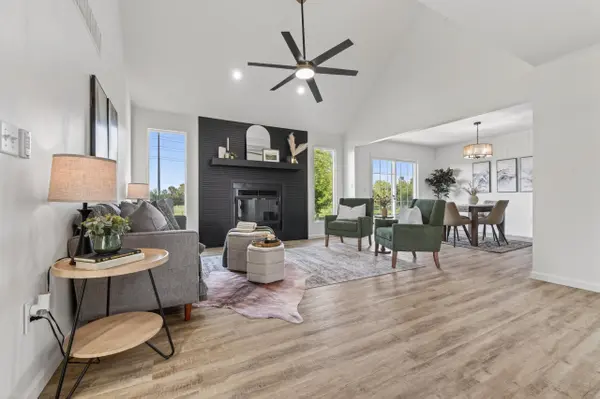
Set on nearly 5 acres, this 4 bedroom, 3 bath home offers the perfect blend of space, style, and serenity. Inside, you'll find a bright, modern interior featuring fresh paint, new flooring, and updated lighting throughout. The open layout is filled with natural light, creating a warm and inviting atmosphere ideal for both everyday living and entertaining. The kitchen has been thoughtfully updated with quartz countertops and stylish finishes, while the bathrooms have been refreshed with today's modern touches. The stunning primary suite is designed for comfort and relaxation, providing a private retreat at the end of the day. Complete with a 2 car garage and expansive outdoor space, this property offers endless opportunities to enjoy country living without sacrificing modern updates.
Location
State KS
County Sedgwick
Direction From 63rd/Patriot and 127th ST E go North on 127th to 55th St S go East on 55th to Northview Trail turn South to Flatland turn East to Preston Trail go South to Deerfield turn East to home.
Rooms
Basement Finished
Interior
Heating Forced Air
Cooling Central Air
Fireplaces Type One, Living Room
Fireplace Yes
Appliance Dishwasher, Disposal, Range
Heat Source Forced Air
Laundry In Basement
Exterior
Exterior Feature Above Ground Outbuilding(s)
Parking Features Attached
Garage Spaces 2.0
Utilities Available Lagoon, Rural Water
View Y/N Yes
Roof Type Composition
Street Surface Unpaved
Building
Lot Description Standard
Foundation Full, View Out
Above Ground Finished SqFt 1714
Architectural Style Contemporary
Level or Stories One and One Half
Structure Type Frame
Schools
Elementary Schools Derby Hills
Middle Schools Derby
High Schools Derby
School District Derby School District (Usd 260)
Read Less Info
Want to know what your home might be worth? Contact us for a FREE valuation!

Our team is ready to help you sell your home for the highest possible price ASAP
Nearby Locations
"My job is to find and attract mastery-based agents to the office, protect the culture, and make sure everyone is happy! "