




$186,000
$185,000
0.5%For more information regarding the value of a property, please contact us for a free consultation.
3 Beds
2 Baths
1,558 SqFt
SOLD DATE : 10/27/2023
Key Details
Sold Price $186,000
Property Type Single Family Home
Sub Type Single Family Onsite Built
Listing Status Sold
Purchase Type For Sale
Square Footage 1,558 sqft
Price per Sqft $119
Subdivision Eastmoor
MLS Listing ID SCK629895
Sold Date 10/27/23
Style Ranch
Bedrooms 3
Full Baths 2
Total Fin. Sqft 1558
Year Built 1957
Annual Tax Amount $1,720
Tax Year 2022
Lot Size 8,712 Sqft
Acres 0.2
Lot Dimensions 8686
Property Sub-Type Single Family Onsite Built
Source sckansas
Property Description
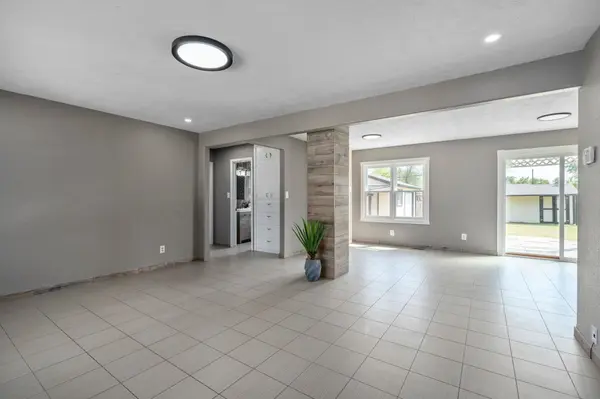
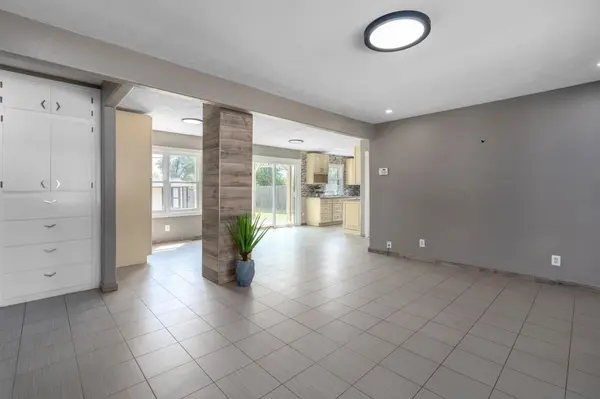
This immaculate modern remodeled home features 3 bedrooms, 2 bathrooms, 2 car garage, plus a bonus room! As you drive up, you'll immediately notice the fresh coat of paint, new gutters, and all the new exterior upgrades. The covered front porch provides a perfect spot for outdoor seating. Upon entry, you're greeted by the spacious open-concept living room featuring large windows allowing plenty of natural light. The kitchen boasts great quality cabinetry, granite countertops, and a beautiful backsplash that opens up to the dining room making it perfect for entertaining. The two great-sized main level bedrooms sit just off the living room area. The breathtaking upstairs bathroom has tile all throughout and features a spacious walk-in shower. Downstairs you will find a perfect size family room, one bedroom, second bathroom, bonus room, laundry area, and ample storage. Enjoy the expansive fully fenced backyard that features an extended detached garage and shed. This home is full of upgrades including new light fixtures, new flooring, fresh interior and exterior paint, 4 year old roof, new closet doors, and many more. This home is conveniently located just two minutes away from Towne East Square Mall, other shopping centers, entertainment, restaurants, and also provides easy access to Kellogg. All this is situated in a quiet and well kept neighborhood. Come see why this is the perfect location for your new home!
Location
State KS
County Sedgwick
Direction From Rock Road and Kellogg go south to Indianapolis and east to home.
Rooms
Basement Finished
Kitchen Pantry, Granite Counters
Interior
Heating Forced Air, Gas
Cooling Central Air, Electric
Fireplace No
Appliance Refrigerator
Heat Source Forced Air, Gas
Laundry In Basement
Exterior
Exterior Feature Deck, Covered Deck, Fence-Wood, Guttering - ALL, Security Light, Sidewalk, Storage Building, Storm Doors, Outbuildings, Brick, Stucco, Vinyl/Aluminum
Parking Features Attached, Detached, Opener, Oversized
Garage Spaces 2.0
Utilities Available Sewer Available, Gas, Public
View Y/N Yes
Roof Type Composition
Street Surface Paved Road
Building
Lot Description Standard
Foundation Full, Other - See Remarks, No Egress Window(s)
Above Ground Finished SqFt 976
Architectural Style Ranch
Level or Stories One
Schools
Elementary Schools Caldwell
Middle Schools Coleman
High Schools Southeast
School District Wichita School District (Usd 259)
Read Less Info
Want to know what your home might be worth? Contact us for a FREE valuation!

Our team is ready to help you sell your home for the highest possible price ASAP
Nearby Locations
"My job is to find and attract mastery-based agents to the office, protect the culture, and make sure everyone is happy! "