

234 W Central, Greenwich, KS 67055
REQUEST A TOUR If you would like to see this home without being there in person, select the "Virtual Tour" option and your agent will contact you to discuss available opportunities.
In-PersonVirtual Tour
Francisco & Daniela Aguilera

Francisco & Daniela Aguilera

+1(316) 978-0104
Listed by Braden McCurdy • McCurdy Real Estate & Auction, LLC
-
Est. payment | /mo

5 Beds

2 Baths

2,630 SqFt


Save
-
Est. payment | /mo
Save

5 Beds

2 Baths

2,630 SqFt

Key Details

Property Type Single Family Home

Sub Type Single Family Onsite Built

Listing Status Active

Purchase Type For Sale

Square Footage 2,630 sqft

Subdivision None Listed On Tax Record

MLS Listing ID SCK681396

Style Ranch

Bedrooms 5

Full Baths 2

Total Fin. Sqft 2630

Year Built 1949

Annual Tax Amount $2,759

Tax Year 2025

Lot Size 0.540 Acres

Acres 0.54

Lot Dimensions 23522

Property Sub-Type Single Family Onsite Built

Source sckansas

Property Description

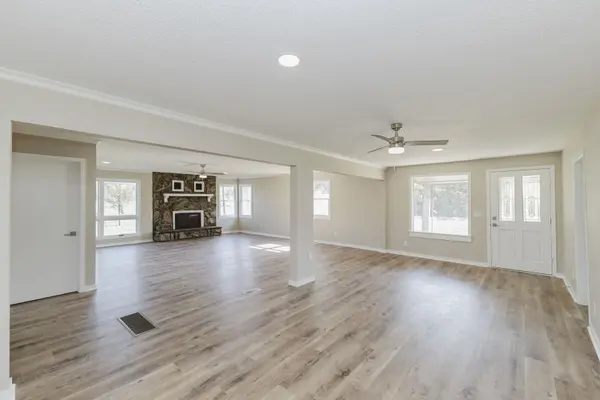
Property offered at ONLINE ONLY auction. | 10% Buyer's Premium will be added to the final bid. | BIDDING OPENS: Tuesday, November 24th, 2026 at 2 PM (ct) | BIDDING CLOSING: Thursday, December 3rd, 2026 at 2:15 PM (ct).  Bidding will remain open on this property until 90 seconds have passed without receiving a bid. Property available to preview by appointment. CLEAR TITLE AT CLOSING, NO BACK TAXES. ONLINE ONLY!!! WOW!!! Beautifully updated 5-bedroom, 2-bathroom home sitting on 1.34± acres with a terrific detached, oversized garage/workshop! Located less than 10 minutes from NE Wichita, 234 W. Central St. offers rural living with the nearby conveniences of city life! Interior and Exterior updates make the home ready for you to move in and make it your own!. The updated exterior includes a newer frame & paint, a large covered front porch, a paved parking area, and a 1,050± square foot detached garage/workshop! Step inside to a bright, spacious living area with a stone fireplace, offering nearly 700 square feet to accommodate multiple layout options. The wide doorway to the kitchen gives the feel of an open floor plan while still providing separation. Updated from floor to ceiling, the large, functional kitchen has tons of cabinet storage, granite counters, subway tile backsplash, and brand-new appliances. The amazing primary suite includes an updated full ensuite bathroom with a double vanity and floor-to-ceiling tiled shower/tub combo. The huge primary walk-in closet serves more as a dressing room with countertops, cabinets, shelving, and hanging racks. Down the hall are four more bedrooms, a second full bathroom, and a spacious laundry room. The back of the home has a large sunroom with gorgeous wood ceilings, two entrances into the home, and a hot tub! The unfinished basement offers nearly 1,000 square feet of potential living space. The detached metal-frame garage and workshop offer 1,056± square feet of space for whatever your heart desires! With two overhead doors and a man door, the possibilities are endless. Parking, workshop, hobby space, she-shed, man-cave -- you name it! With updated LVP, carpet, paint, fixtures, and much more, you don't want to miss this terrific, sprawling ranch home on 1.34± acres! A member of the selling entity is a licensed Real Estate agent in the State of Kansas. County Records do not reflect accurate bedroom count. *Buyer should verify school assignments as they are subject to change. The real estate is offered at public auction in its present, “as is where is” condition and is accepted by the buyer without any expressed or implied warranties or representations from the seller or seller's agents. Full auction terms and conditions provided in the Property Information Packet. Total purchase price will include a 10% buyer's premium ($2,500.00 minimum) added to the final bid. Property available to preview by appointment. Earnest money is due from the high bidder at the auction in the form of check, or immediately available, certified funds in the amount of $10,000.

Location

State KS

County Sedgwick

Direction (Wichita) K-96 & Greenwich - North on Greenwich, East on Central to property

Rooms

Basement Unfinished

Kitchen Electric Hookup, Granite Counters

Interior

Interior Features Ceiling Fan(s), Walk-In Closet(s), Hot Tub

Heating Forced Air, Gas

Cooling Central Air, Electric

Flooring Laminate

Fireplaces Type One, Living Room, Wood Burning, Gas Starter, Glass Doors

Fireplace Yes

Appliance Dishwasher, Microwave, Range

Heat Source Forced Air, Gas

Laundry 220 equipment, Main Floor, Separate Room

Exterior

Exterior Feature Guttering - ALL, Hot Tub

Parking Features Detached, Oversized

Garage Spaces 4.0

Utilities Available Natural Gas Available, Rural Water

View Y/N Yes

Roof Type Composition

Street Surface Unpaved

Building

Lot Description Standard

Foundation Partial, No Egress Window(s)

Above Ground Finished SqFt 2630

Architectural Style Ranch

Level or Stories One

Structure Type Frame

Schools

Elementary Schools Circle Greenwich

Middle Schools Circle

High Schools Circle

School District Circle School District (Usd 375)

Others

Security Features Security Lights

GET MORE INFORMATION

Francisco & Daniela Aguilera

Agent

+1(316) 978-0104 | [email protected]

Name
Phone*
Message

Go tour this home

234 W Central