


8426 S Minnesota Cir, Haysville, KS 67060
REQUEST A TOUR If you would like to see this home without being there in person, select the "Virtual Tour" option and your agent will contact you to discuss available opportunities.
In-PersonVirtual Tour
Francisco & Daniela Aguilera

Francisco & Daniela Aguilera

+1(316) 978-0104
Listed by Estefania Mahon • Keller Williams Signature Partners, LLC
$ 400,000
Est. payment | /mo

5 Beds

3 Baths

2,320 SqFt


Save
$ 400,000
Est. payment | /mo
Save

5 Beds

3 Baths

2,320 SqFt

Key Details

Property Type Single Family Home

Sub Type Single Family Offsite Built

Listing Status Active

Purchase Type For Sale

Square Footage 2,320 sqft

Price per Sqft $172

Subdivision Meyers Lake

MLS Listing ID SCK679283

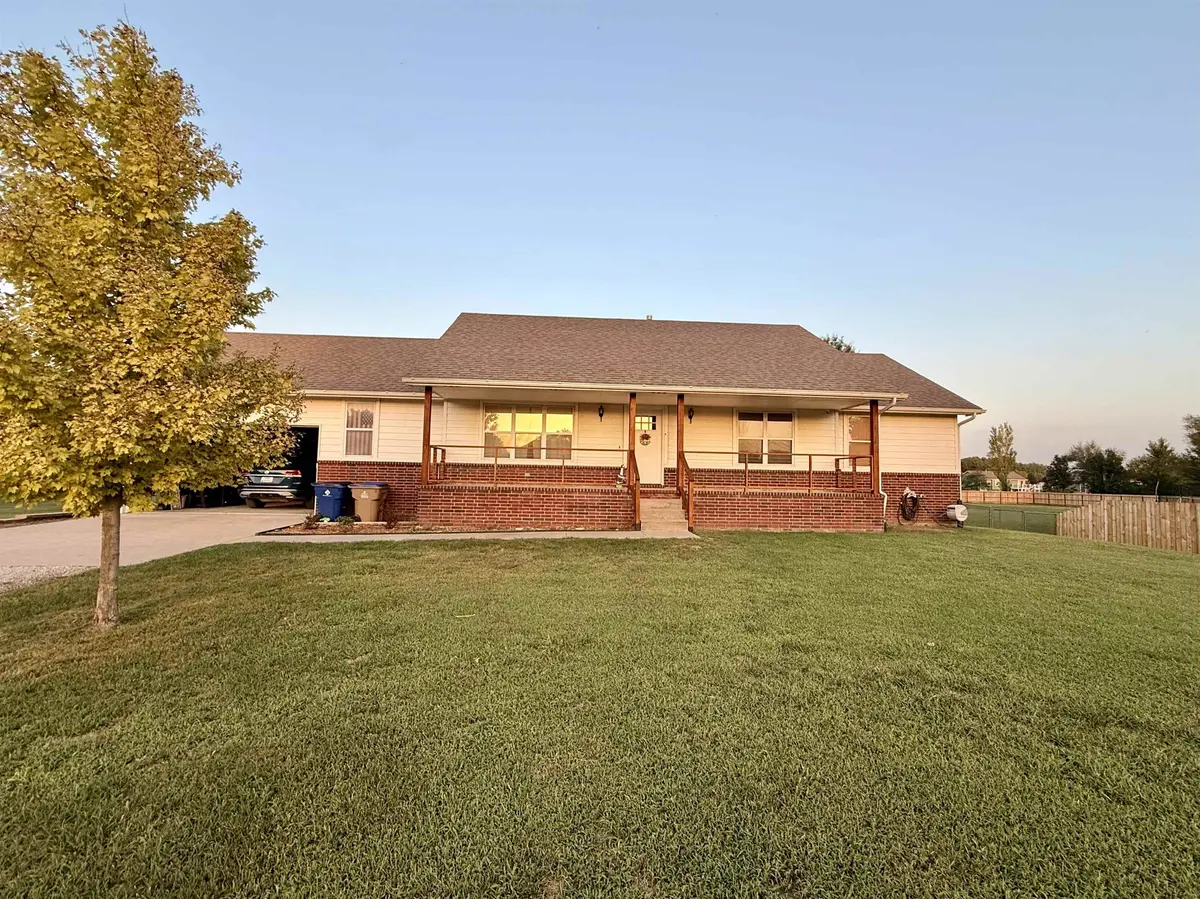
Style Ranch

Bedrooms 5

Full Baths 3

Total Fin. Sqft 2320

Year Built 1998

Annual Tax Amount $4,642

Tax Year 2025

Lot Size 1.030 Acres

Acres 1.03

Lot Dimensions 45458

Property Sub-Type Single Family Offsite Built

Source sckansas

Property Description

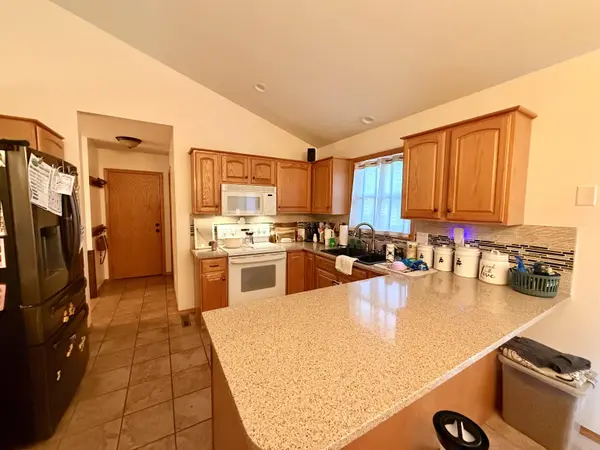
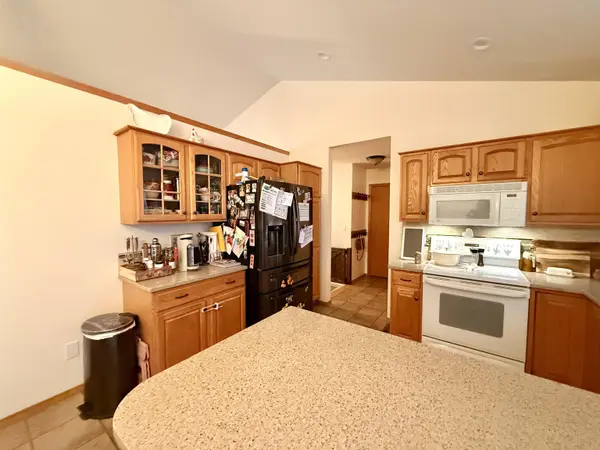
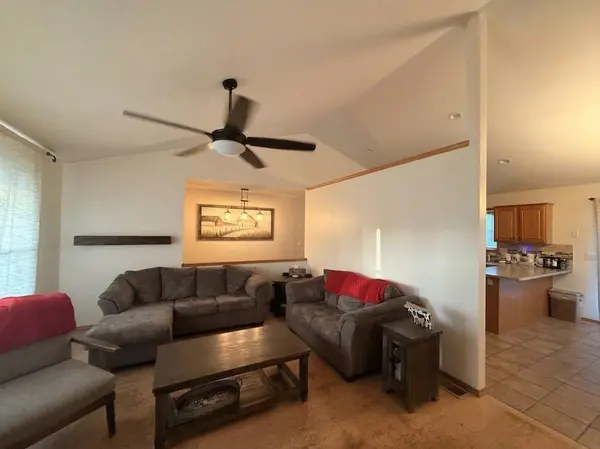
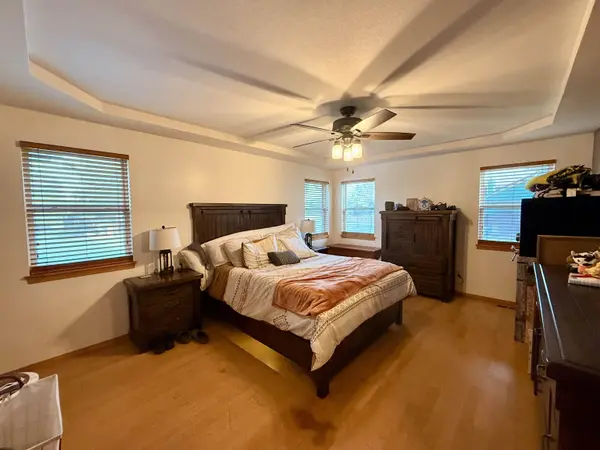
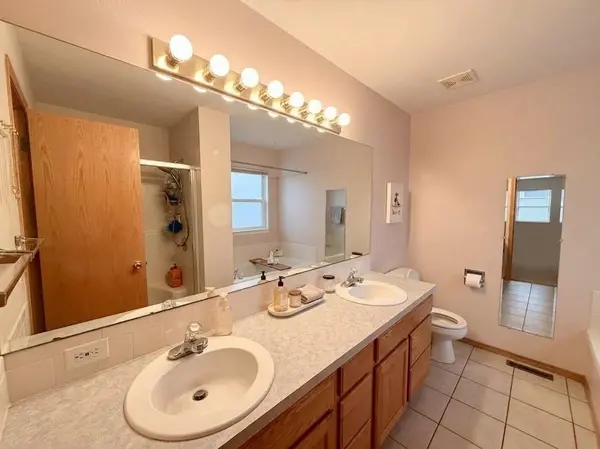
Welcome to 1.03 acres of space to live, work, and play in Haysville! This inviting 5-bedroom, 3-bath home delivers comfortable room for the whole family, with a bright, well-appointed kitchen featuring oak cabinetry and granite counters, a spacious primary suite, and bedrooms full of personality. Outdoors, hobbyists and car lovers will love the setup: an attached 2-car garage plus a detached 2-car garage that's insulated and finished with painted white plywood walls — ideal as a workshop, extra storage, home gym, or overflow parking. Enjoy a sprawling lot, the convenience of Haysville, and being assigned to the Derby school district. Schedule your showing today!

Location

State KS

County Sedgwick

Direction from 63rd

Rooms

Basement Finished

Interior

Heating Forced Air, Natural Gas

Cooling Central Air, Electric

Fireplace No

Heat Source Forced Air, Natural Gas

Laundry Main Floor, Separate Room

Exterior

Parking Features Attached, Detached, Opener, Oversized

Garage Spaces 4.0

View Y/N Yes

Roof Type Composition

Building

Lot Description Cul-De-Sac

Foundation Full, View Out

Above Ground Finished SqFt 1290

Architectural Style Ranch

Level or Stories One

Schools

Elementary Schools Swaney

Middle Schools Derby

High Schools Derby

School District Derby School District (Usd 260)

GET MORE INFORMATION

Francisco & Daniela Aguilera

Agent

+1(316) 978-0104 | [email protected]

Name
Phone*
Message

Go tour this home

8426 S Minnesota Cir