


3330 Country Club Pl, Wichita, KS 67208
REQUEST A TOUR If you would like to see this home without being there in person, select the "Virtual Tour" option and your agent will contact you to discuss available opportunities.
In-PersonVirtual Tour
Francisco & Daniela Aguilera

Francisco & Daniela Aguilera

+1(316) 978-0104
Listed by Amy Preister • Keller Williams Hometown Partners
$ 575,000
Est. payment | /mo

4 Beds

4 Baths

3,248 SqFt


Save
$ 575,000
Est. payment | /mo
Save

4 Beds

4 Baths

3,248 SqFt

Key Details

Property Type Single Family Home

Sub Type Single Family Onsite Built

Listing Status Active

Purchase Type For Sale

Square Footage 3,248 sqft

Price per Sqft $177

Subdivision Livingstons

MLS Listing ID SCK679272

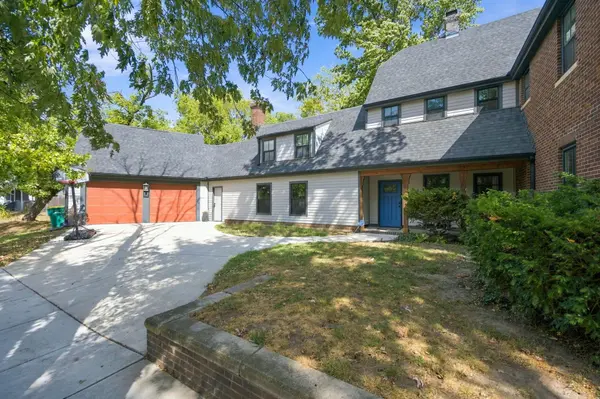
Style Tudor

Bedrooms 4

Full Baths 2

Half Baths 2

Total Fin. Sqft 3248

Year Built 1933

Annual Tax Amount $5,853

Tax Year 2025

Lot Size 9,583 Sqft

Acres 0.22

Lot Dimensions 9458

Property Sub-Type Single Family Onsite Built

Source sckansas

Property Description

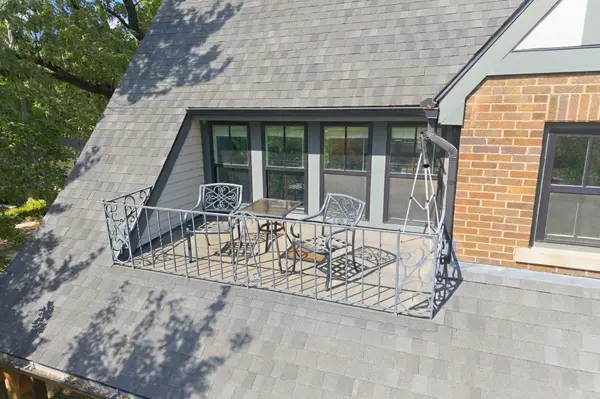
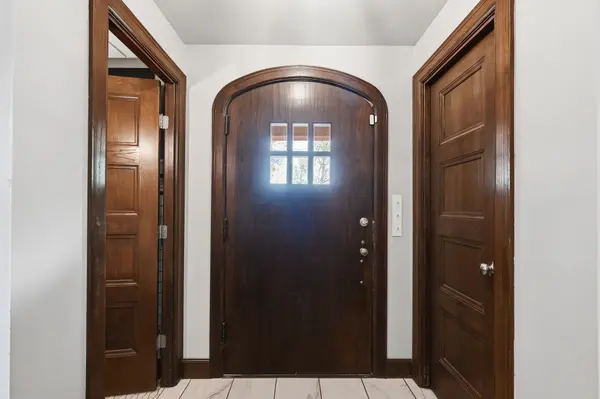
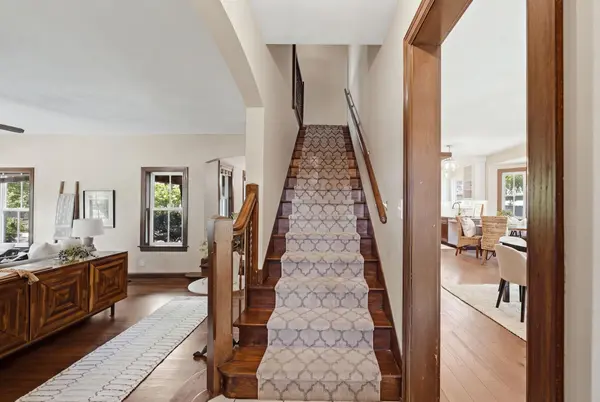
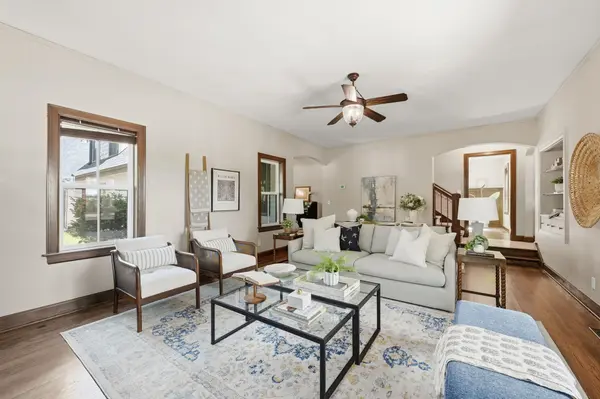
Own a remarkable piece of Wichita history with this distinctive Tudor Revival home, extensively restored in 2022 as the Star Showcase Home. Designed by noted architect Glen H. Thomas, whose work includes Wichita North High School and Wichita's early airport, this exceptional residence combines its original 1930s character with a thoughtfully completed whole-home renovation. With multiple gathering spaces and an easy flow throughout, this home was made for entertaining. From holiday celebrations and watch parties to casual evenings with friends, there is room to host on any scale—while still feeling comfortable and inviting for everyday living. The 2022 restoration addressed both major systems and fine details, including replacement of the original knob-and-tube electrical system, roof, James Hardie siding, 52 Windsor vinyl windows, interior and exterior doors, concrete driveway, garage doors and openers. The original Craftsman-style front entry door was carefully preserved and restored. Taken down to the studs during the renovation, the kitchen features R.D. Henry cabinetry, soft-close drawers, slide-out pantry shelving, quartz countertops, classic backsplash, Blanco sink, updated lighting and appliances. Restored hardwood floors, hickory wainscoting and a striking floor-to-ceiling mosaic-tiled fireplace honor the home's timeless craftsmanship. The spacious primary suite was redesigned with a private bath featuring a dual-sink vanity, quartz countertop and walk-in tiled shower, along with an exceptionally large walk-in closet, updated windows, carpet and a decorative electric fireplace. A second expansive entertaining space offers even more room to gather and features updated drywall, trim, windows, flooring and a wet bar with wine refrigerator. Additional improvements completed during the restoration include a TimberTech composite deck and railing, extensive interior paint and trim work, and rough-cedar front porch posts. The home's original hand-drawn blueprints, signed by architect Glen H. Thomas, remain with the property—providing an extraordinary connection to the rich architectural history of Wichita's Country Club neighborhood. Historic character, flexible living spaces and exceptional entertaining potential come together in a home designed to be enjoyed.

Location

State KS

County Sedgwick

Direction From Central and Hillside, North on Hillside, Turn right (East) on Country Club, home is on the left.

Rooms

Basement Unfinished

Kitchen Pantry, Electric Hookup, Quartz Counters

Interior

Interior Features Walk-In Closet(s)

Heating Forced Air, Zoned, Natural Gas

Cooling Central Air, Electric, Gas, Zoned

Flooring Hardwood

Fireplaces Type Three or More, Living Room, Family Room, Decorative

Fireplace Yes

Appliance Dishwasher, Dryer, Microwave, Range, Refrigerator, Washer

Heat Source Forced Air, Zoned, Natural Gas

Laundry In Basement

Exterior

Parking Features Attached, Opener

Garage Spaces 2.0

Utilities Available Natural Gas Available, Public, Sewer Available

View Y/N Yes

Roof Type Composition

Street Surface Paved Road

Building

Lot Description Corner Lot

Foundation Partial, Day Light, Crawl Space

Above Ground Finished SqFt 3248

Architectural Style Tudor

Level or Stories Two

Schools

Elementary Schools College Hill

Middle Schools Robinson

High Schools East

School District Wichita School District (Usd 259)

GET MORE INFORMATION

Francisco & Daniela Aguilera

Agent

+1(316) 978-0104 | [email protected]

Name
Phone*
Message

Go tour this home

3330 Country Club Pl