


2738 N Beacon Hill Ct, Wichita, KS 67220
REQUEST A TOUR If you would like to see this home without being there in person, select the "Virtual Tour" option and your agent will contact you to discuss available opportunities.
In-PersonVirtual Tour
Francisco & Daniela Aguilera

Francisco & Daniela Aguilera

+1(316) 978-0104
Listed by Clarke Carnahan • Reece Nichols South Central Kansas
$ 279,000
Est. payment | /mo

2 Beds

2 Baths

2,398 SqFt


Save
$ 279,000
Est. payment | /mo
Save

2 Beds

2 Baths

2,398 SqFt

Open House

Sun Sep 20, 2:00pm - 4:00pm

Key Details

Property Type Single Family Home

Sub Type Single Family Onsite Built

Listing Status Active

Purchase Type For Sale

Square Footage 2,398 sqft

Price per Sqft $116

Subdivision Beacon Hill

MLS Listing ID SCK679254

Style Ranch,Traditional

Bedrooms 2

Full Baths 2

HOA Fees $25

Total Fin. Sqft 2398

Year Built 1992

Annual Tax Amount $3,156

Tax Year 2025

Lot Size 8,712 Sqft

Acres 0.2

Lot Dimensions 8569

Property Sub-Type Single Family Onsite Built

Source sckansas

Property Description

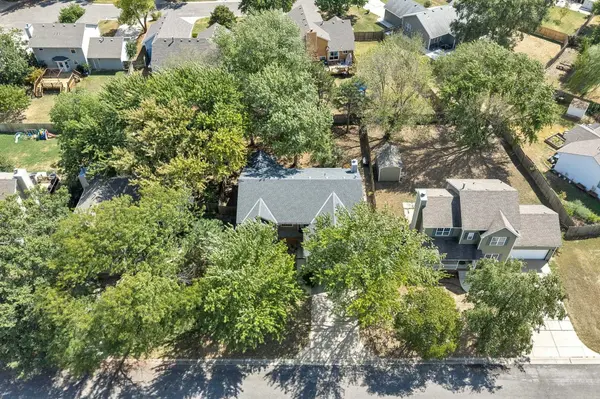
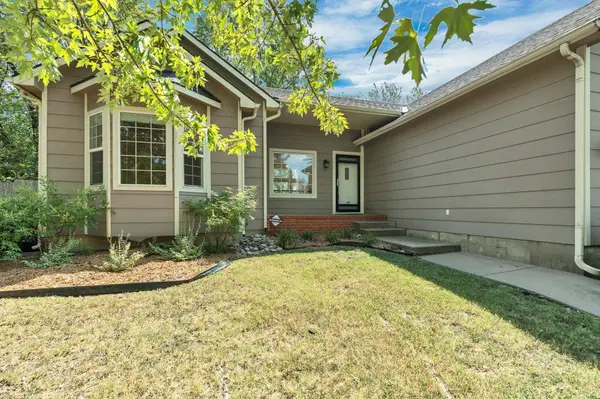
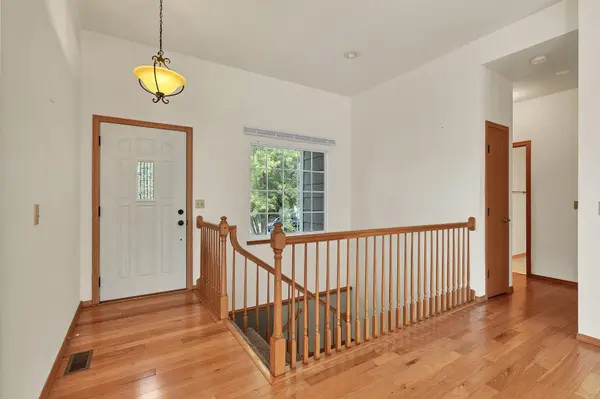
Welcome Home to 2738 N. Beacon Hill Ct! Open floor plan, main-floor primary suite, finished basement living space, and convenient northeast Wichita location near K-96, Wichita State University, restaurants, shopping, and entertainment. This 2-bedroom, 2-bath home also offers the potential for two additional bedrooms, providing flexible space to fit a variety of needs. Step inside to an open floor plan designed for easy entertaining, where large windows fill the living spaces with natural light and hardwood flooring adds warmth and character. The light and bright kitchen features granite countertops, an island with breakfast bar, abundant cabinetry with pull-out shelving, and a pantry with pull-out shelving for convenient storage and organization. Just off the kitchen, the inviting hearth room features a fireplace and sliding door to the deck, creating an easy connection to the backyard for outdoor dining and barbecues. A convenient main-floor laundry room with sink adds everyday functionality. The spacious main-floor primary suite includes a ceiling fan, walk-in closet with built-ins, and private bath with a large window, granite countertops, dual sinks, corner soaker tub, and updated tile shower. A generously sized second bedroom and full bath complete the main level. Downstairs, the partially finished basement expands the living and entertaining space with a family room, wet bar, viewout windows, and recessed lighting. Additional unfinished areas provide ample storage and potential for two additional bedrooms. Outside, enjoy a spacious backyard with mature trees, wood privacy fencing, and a deck ready for outdoor entertaining. Beyond the backyard, enjoy a community designed for time outdoors, with walking paths, fishing ponds, a playground, and park. The location puts even more within easy reach, with convenient access to K-96 and the nearby Great Plains Nature Center—bringing recreation, everyday conveniences, and Wichita destinations close to home.

Location

State KS

County Sedgwick

Direction Rock Rd & 29th St, W TO BEACON HILL, S ON BEACON HILL TO BEACON HILL CT, N ON BEACON HILL CT TO HOME.

Rooms

Basement Partially Finished

Kitchen Eating Bar, Island, Pantry, Granite Counters

Interior

Interior Features Ceiling Fan(s), Walk-In Closet(s), Wet Bar

Heating Forced Air, Natural Gas

Cooling Central Air, Electric

Flooring Hardwood

Fireplaces Type One, Family Room, Gas, Glass Doors

Fireplace Yes

Appliance Dishwasher, Disposal, Microwave, Refrigerator, Range

Heat Source Forced Air, Natural Gas

Laundry Main Floor, Separate Room, Sink

Exterior

Parking Features Attached, Opener, Oversized

Garage Spaces 2.0

Utilities Available Sewer Available, Natural Gas Available, Public

View Y/N Yes

Roof Type Composition

Street Surface Paved Road

Building

Lot Description Cul-De-Sac, Standard

Foundation Full, View Out

Above Ground Finished SqFt 1573

Architectural Style Ranch, Traditional

Level or Stories One

Schools

Elementary Schools Jackson

Middle Schools Stucky

High Schools Heights

School District Wichita School District (Usd 259)

Others

HOA Fee Include Gen. Upkeep for Common Ar

Monthly Total Fees $25

Security Features Security System

GET MORE INFORMATION

Francisco & Daniela Aguilera

Agent

+1(316) 978-0104 | [email protected]

Name
Phone*
Message

Go tour this home

2738 N Beacon Hill Ct