

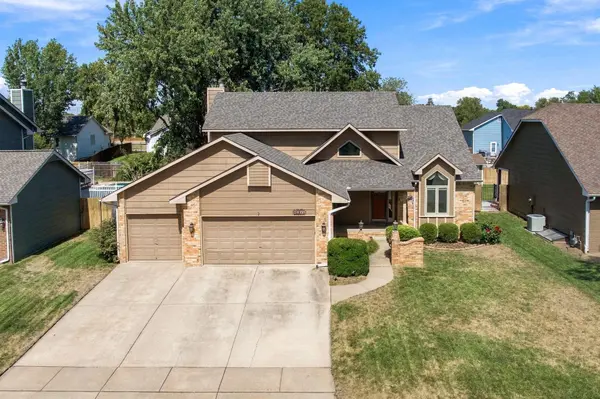

10214 W Jamesburg St, Wichita, KS 67212
REQUEST A TOUR If you would like to see this home without being there in person, select the "Virtual Tour" option and your agent will contact you to discuss available opportunities.
In-PersonVirtual Tour
Francisco & Daniela Aguilera

Francisco & Daniela Aguilera

+1(316) 978-0104
Listed by Robin Wolfe • Berkshire Hathaway PenFed Realty
$ 365,000
Est. payment | /mo

4 Beds

4 Baths

3,176 SqFt


Save
$ 365,000
Est. payment | /mo
Save

4 Beds

4 Baths

3,176 SqFt

Open House

Sun Sep 20, 2:00pm - 4:00pm

Key Details

Property Type Single Family Home

Sub Type Single Family Onsite Built

Listing Status Active

Purchase Type For Sale

Square Footage 3,176 sqft

Price per Sqft $114

Subdivision Stonegate Estates

MLS Listing ID SCK679241

Style Traditional

Bedrooms 4

Full Baths 3

Half Baths 1

Total Fin. Sqft 3176

Year Built 1990

Annual Tax Amount $4,019

Tax Year 2025

Lot Size 9,583 Sqft

Acres 0.22

Lot Dimensions 9422

Property Sub-Type Single Family Onsite Built

Source sckansas

Property Description

Welcome home! This beautifully maintained property offers a fantastic combination of thoughtful updates, comfortable living spaces, and an unbeatable west-side location just minutes from New Market Square. The seller has replaced all windows with highly rated insulated Pella windows, complete with blinds between the glass for easy cleaning and added convenience. A new roof and gutters provide even more peace of mind, while the 5-year-old composite deck is ready for years of low-maintenance outdoor enjoyment. Inside, vaulted ceilings create an open, airy feel, while a beautiful staircase and wide hallway lead you effortlessly to each bedroom. The thoughtfully updated primary bathroom includes the added convenience of a laundry chute—a feature the seller admits they'll definitely miss! The formal living room offers a cozy retreat, with large front-facing windows that invite in beautiful natural light. Step outside and enjoy the spacious composite deck surrounded by mature, shade-providing trees, creating a wonderful setting for morning coffee, weekend gatherings, or relaxing evenings outdoors. And when you're ready to head out, New Market Square is just minutes away, offering locally owned restaurants, clothing stores, boutiques, major retailers, a large grocery store, banks, and so much more. A great location, smart updates, and plenty of spaces to enjoy—this is one you'll want to see!

Location

State KS

County Sedgwick

Direction From 13th and Maize, go north on Maize to Westport. Turn east, then turn north on Denene. Go around curve to home on North side of street.

Rooms

Basement Finished

Kitchen Eating Bar, Pantry, Electric Hookup, Granite Counters

Interior

Interior Features Ceiling Fan(s), Walk-In Closet(s), Vaulted Ceiling(s), Window Coverings-All

Heating Forced Air, Natural Gas

Cooling Central Air, Electric

Fireplaces Type One, Family Room, Gas, Glass Doors

Fireplace Yes

Appliance Dishwasher, Disposal, Microwave, Range

Heat Source Forced Air, Natural Gas

Laundry 220 equipment, Main Floor

Exterior

Parking Features Attached

Garage Spaces 3.0

Utilities Available Public

View Y/N Yes

Roof Type Composition

Street Surface Paved Road

Building

Lot Description Standard

Foundation Full, Day Light

Above Ground Finished SqFt 2059

Architectural Style Traditional

Level or Stories One and One Half

Schools

Elementary Schools Maize Usd266

Middle Schools Maize

High Schools Maize

School District Maize School District (Usd 266)

GET MORE INFORMATION

Francisco & Daniela Aguilera

Agent

+1(316) 978-0104 | [email protected]

Name
Phone*
Message

Go tour this home

10214 W Jamesburg St