


2710 N Plumthicket, Wichita, KS 67226
REQUEST A TOUR If you would like to see this home without being there in person, select the "Virtual Tour" option and your agent will contact you to discuss available opportunities.
In-PersonVirtual Tour
Francisco & Daniela Aguilera

Francisco & Daniela Aguilera

+1(316) 978-0104
Listed by Lesley Perreault • Real Broker, LLC
$ 350,000
Est. payment | /mo

5 Beds

3 Baths

2,941 SqFt


Save
$ 350,000
Est. payment | /mo
Save

5 Beds

3 Baths

2,941 SqFt

Open House

Sun Sep 20, 2:00pm - 4:00pm

Key Details

Property Type Single Family Home

Sub Type Single Family Onsite Built

Listing Status Coming Soon

Purchase Type For Sale

Square Footage 2,941 sqft

Price per Sqft $119

Subdivision Tallgrass

MLS Listing ID SCK679198

Style Ranch

Bedrooms 5

Full Baths 3

HOA Fees $41

Total Fin. Sqft 2941

Year Built 1993

Annual Tax Amount $4,530

Tax Year 2025

Lot Size 7,840 Sqft

Acres 0.18

Lot Dimensions 7841

Property Sub-Type Single Family Onsite Built

Source sckansas

Property Description

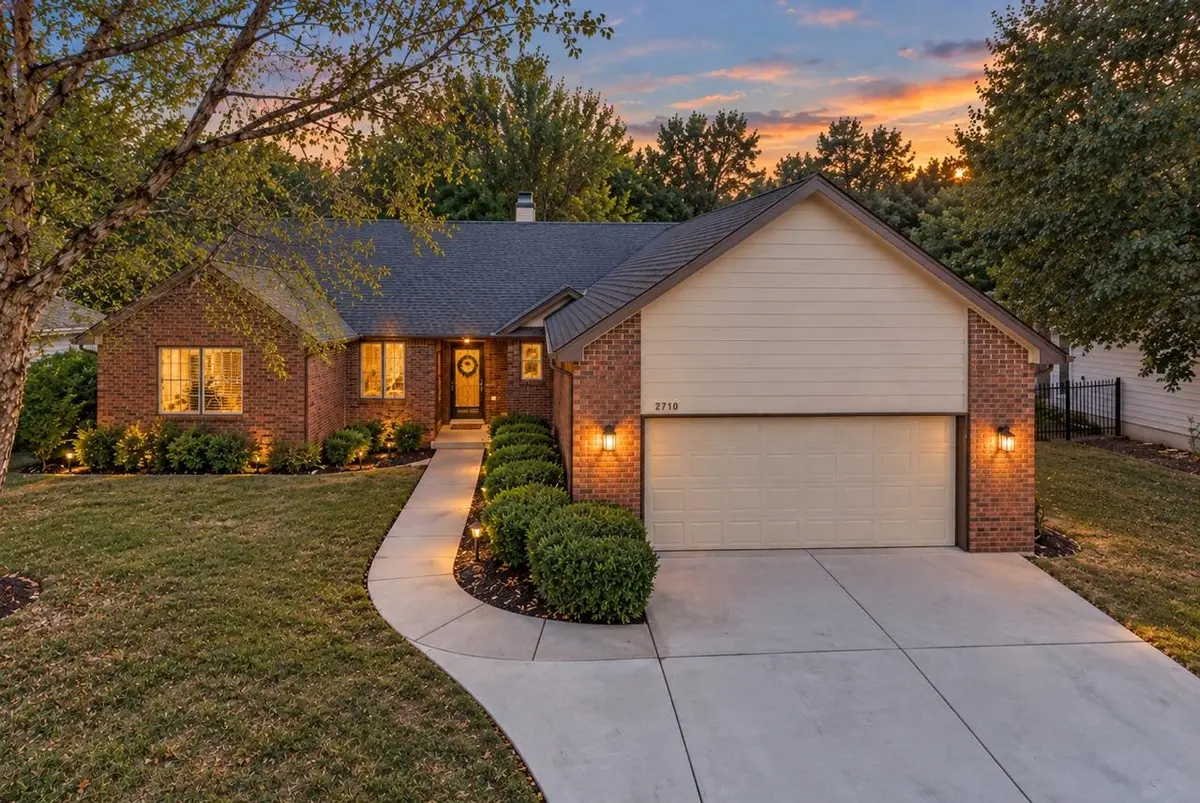
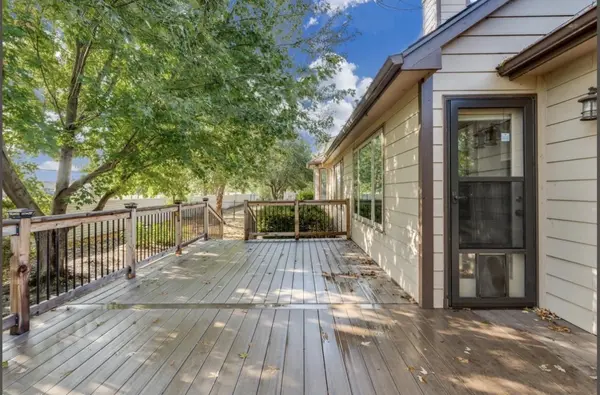
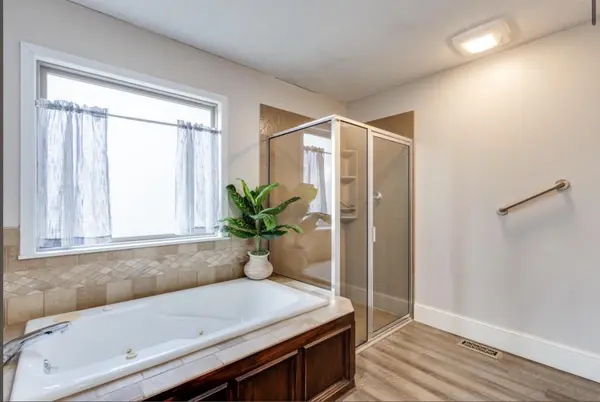
Welcome to 2710 N. Plumthicket in Wichita, a spacious home in the Circle School District offering a versatile layout, multiple living and entertaining spaces, and a finished basement. The main floor features a desirable split-bedroom floor plan along with a formal dining room and a striking two-sided fireplace that connects the living and dining areas, adding warmth and character to both spaces. Large windows bring in plenty of natural light, while the primary suite offers generous space and a private bath with a separate shower and tub. Downstairs, the finished basement dramatically expands the home's usable living space. A large family room with a second fireplace creates an inviting place for movie nights, game days, or entertaining, while the built-in bar makes hosting easy. The basement also includes two additional bedrooms, a third full bathroom, a dedicated craft room, and plenty of storage—giving you flexibility for guests, hobbies, a home office, or additional living space. Outside, enjoy a new deck surrounded by mature trees and an established neighborhood setting. Even better, the neighborhood swimming pool is within walking distance, making summer days easy to enjoy. With a split-bedroom design, two fireplaces, formal dining, finished basement, wet bar, craft room, multiple bedrooms and baths, abundant storage, neighborhood pool access, and Circle schools, 2710 N. Plumthicket offers the space and flexibility that can be difficult to find in Wichita.

Location

State KS

County Sedgwick

Direction North on Webb Rd from 21st St, approx 2/3 miles to Shannon Woods entrance on west side of Webb. Turn left after entry.

Rooms

Basement Finished

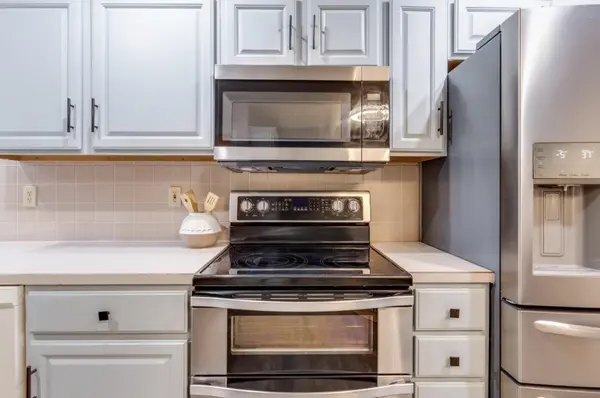
Kitchen Desk, Pantry, Range Hood, Electric Hookup

Interior

Interior Features Ceiling Fan(s), Walk-In Closet(s), Vaulted Ceiling(s), Wet Bar

Heating Forced Air, Natural Gas

Cooling Central Air, Electric

Fireplaces Type Two, Gas, Two Sided

Fireplace Yes

Appliance Dishwasher, Disposal, Range

Heat Source Forced Air, Natural Gas

Laundry Main Floor, Separate Room, 220 equipment

Exterior

Parking Features Attached

Garage Spaces 2.0

Utilities Available Sewer Available, Natural Gas Available, Public

View Y/N Yes

Roof Type Composition

Street Surface Paved Road

Building

Lot Description Standard

Foundation Full, Day Light

Above Ground Finished SqFt 1888

Architectural Style Ranch

Level or Stories One

Schools

Elementary Schools Circle Greenwich

Middle Schools Circle

High Schools Circle

School District Wichita School District (Usd 259)

Others

Monthly Total Fees $41

GET MORE INFORMATION

Francisco & Daniela Aguilera

Agent

+1(316) 978-0104 | [email protected]

Name
Phone*
Message

Go tour this home

2710 N Plumthicket