


2448 N GREENLEAF CT, Wichita, KS 67206
REQUEST A TOUR If you would like to see this home without being there in person, select the "Virtual Tour" option and your agent will contact you to discuss available opportunities.
In-PersonVirtual Tour
Francisco & Daniela Aguilera

Francisco & Daniela Aguilera

+1(316) 978-0104
Listed by Tambra Johnson • Reece Nichols South Central Kansas
$ 985,000
Est. payment | /mo

4 Beds

4 Baths

4,741 SqFt


Save
$ 985,000
Est. payment | /mo
Save

4 Beds

4 Baths

4,741 SqFt

Key Details

Property Type Single Family Home

Sub Type Single Family Onsite Built

Listing Status Active

Purchase Type For Sale

Square Footage 4,741 sqft

Price per Sqft $207

Subdivision Tallgrass

MLS Listing ID SCK679196

Style Traditional

Bedrooms 4

Full Baths 3

Half Baths 1

HOA Fees $70

Total Fin. Sqft 4741

Year Built 1982

Annual Tax Amount $7,166

Tax Year 2025

Lot Size 0.380 Acres

Acres 0.38

Lot Dimensions 16651

Property Sub-Type Single Family Onsite Built

Source sckansas

Property Description

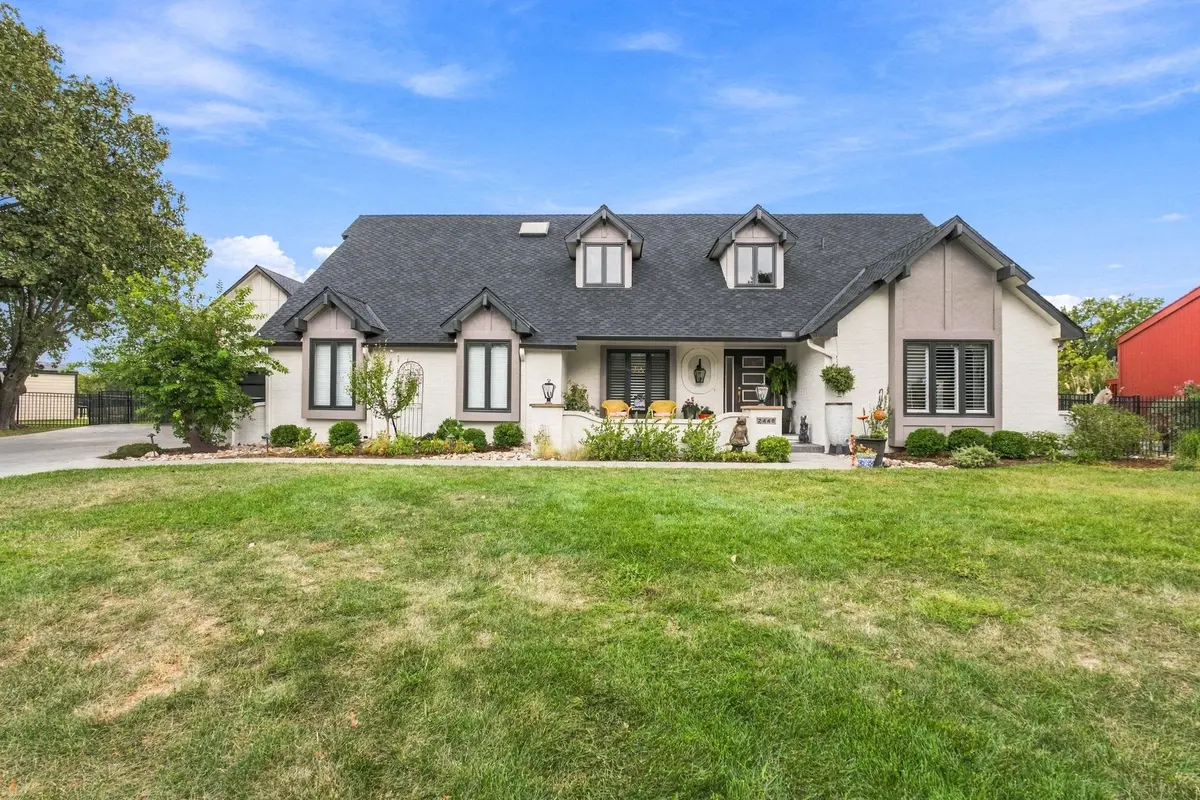
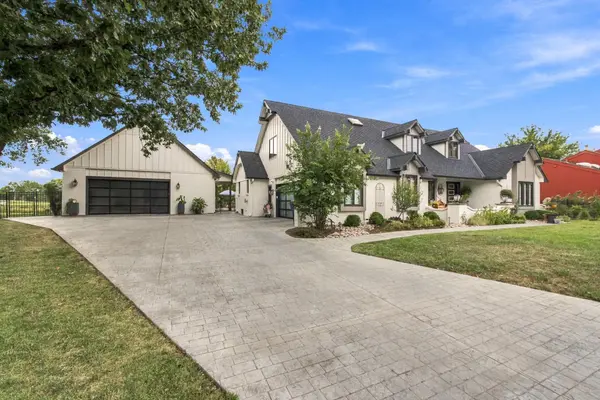
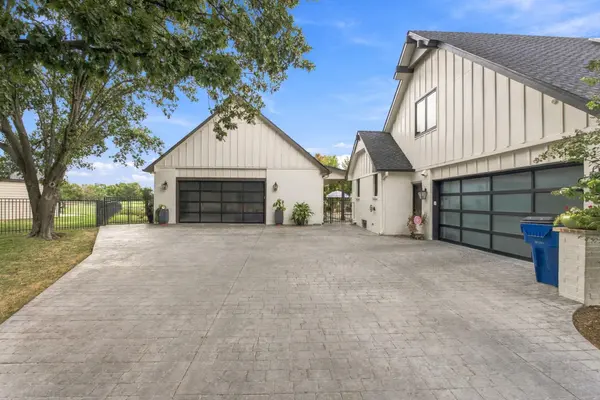
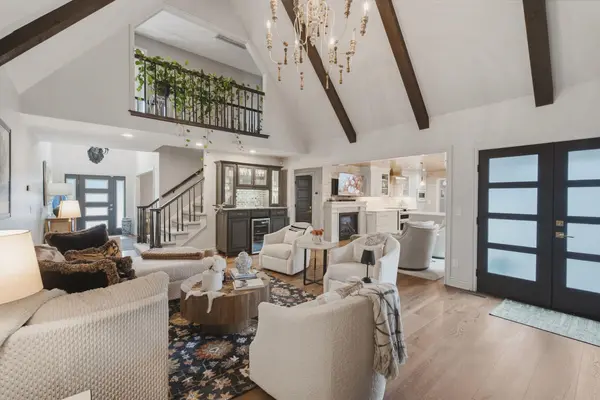
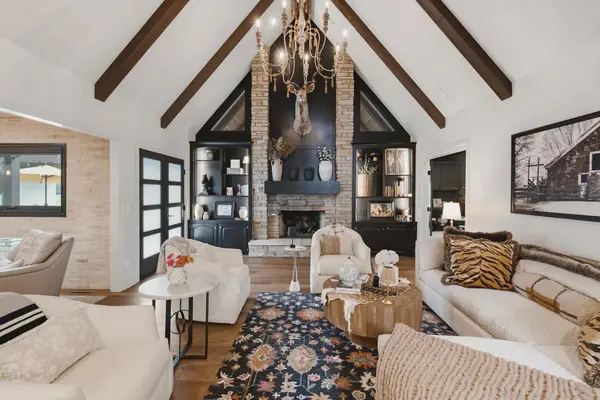
This Tallgrass Greenleaf home tucked on a peaceful cut-de-sac lot, with incredible golf course views of the 14th hole from this resort like back yard is one that you will not want to miss. Since ownership, this property has undergone major additions and renovations that make it extraordinary! Upon entering this beautiful property, you will notice immediately, the vaulted ceiling with beam detail, focal fireplace with built-in shelving - the pleasing color tones that enhance the palette of decor throughout, a spectacular bar area which was added to make entertaining in this space feel distinctive. The kitchen was entirely transformed in 2025 and offers a unique charm with materials, Italian range hood, brick, quartz, updated window design, addition of fireplace in kitchen, new appliances. It connects to a prep/service kitchen with added oven, sink, powder bathroom. The primary bedroom offers a true sanctuary --- spacious, remodeled bathroom with steam shower additional shower heads, laundry added between closet and bathroom, added huge walk-in closet space and the sitting room, could be office was added to the home along with the attached sunroom with additional fireplace, screened porch with electric shades that connects it all seamlessly and can be utilized for most months of the year. This home has an additional 3 bedrooms on the story and a half, full bath and is split apart for added privacy. Downstairs offers a family room/game area, bar, exercise room, full bathroom and massive storage area. The backyard of this property is truly an oasis. Cocktail pool, pergola, a temperature controlled pool house that was added and offers an additional 900 square feet of the most ultimate space for entertaining, with wine refrigerator, sink, ice maker opens to the backyard, could also be used as a guest quarters, golf cart storage and extra garage space make an added bonus. New Certainteed Presidential Class 4 roof installed September 2026. Conveniently located close to medical, shopping and highway systems. .

Location

State KS

County Sedgwick

Direction East on 21st street past Rock rRad, left on Greeleaf, Right on 2nd Greenleaf Court to home on the right.

Rooms

Basement Finished

Kitchen Eating Bar, Pantry, Range Hood, Gas Hookup, Granite Counters, Quartz Counters

Interior

Interior Features Ceiling Fan(s), Walk-In Closet(s), Vaulted Ceiling(s), Wet Bar, Window Coverings-All, Wired for Surround Sound

Heating Forced Air, Zoned, Natural Gas

Cooling Central Air, Zoned, Electric

Flooring Hardwood

Fireplaces Type Three or More, Family Room, Kitchen, Gas, Decorative, Glass Doors

Fireplace Yes

Appliance Dishwasher, Disposal, Refrigerator, Range

Heat Source Forced Air, Zoned, Natural Gas

Laundry Main Floor, 220 equipment

Exterior

Exterior Feature Above Ground Outbuilding(s), Detached Finish Area, Guttering - ALL, Sprinkler System, Brick

Parking Features Attached, Detached, Opener, Side Load

Garage Spaces 3.0

Utilities Available Sewer Available, Natural Gas Available, Public

View Y/N Yes

Roof Type Composition

Street Surface Paved Road

Building

Lot Description Cul-De-Sac, Golf Course Lot, Irregular Lot

Foundation Full, No Egress Window(s)

Above Ground Finished SqFt 3341

Architectural Style Traditional

Level or Stories One and One Half

Schools

Elementary Schools Minneha

Middle Schools Coleman

High Schools Southeast

School District Wichita School District (Usd 259)

Others

HOA Fee Include Gen. Upkeep for Common Ar

Monthly Total Fees $70

Security Features Security System

GET MORE INFORMATION

Francisco & Daniela Aguilera

Agent

+1(316) 978-0104 | [email protected]

Name
Phone*
Message

Go tour this home

2448 N GREENLEAF CT